

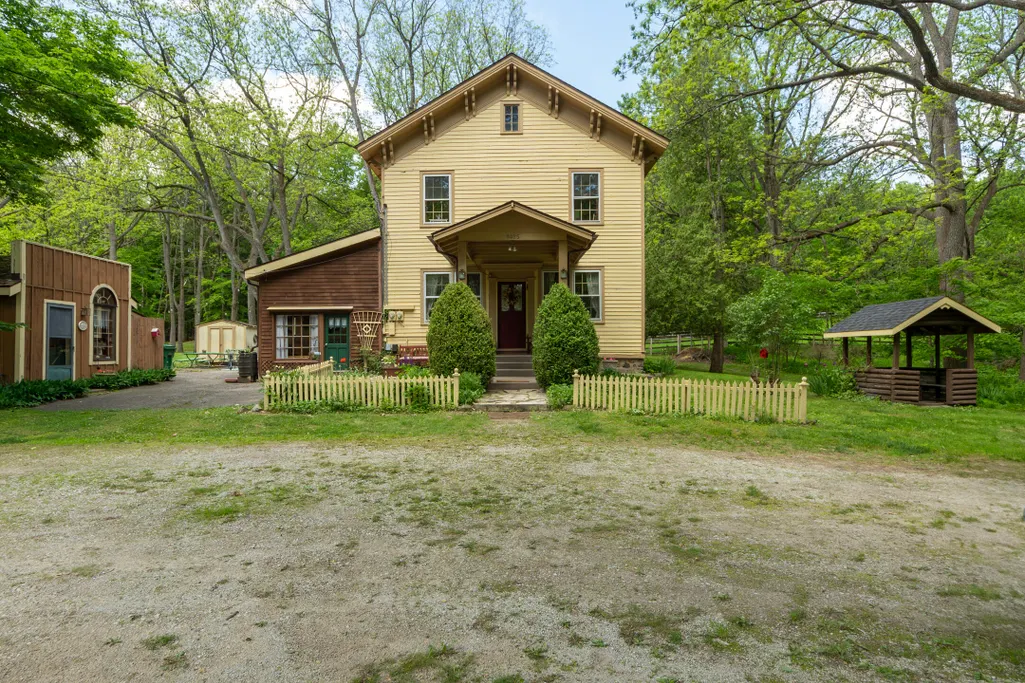
Address
8425 Parshallville Road, Fenton, MI
Price
$ 369,900
Property Attributes
- ID#26043743
- TypeSingle Family
- Listing Status Active
- CountyLIVINGSTON
- CityFenton
- AreaHartland Twp
- NeighborhoodHartland Twp
- Zip48430
- StyleColonial,Farmhouse,Historic,Victorian
- Year Built1880
- Taxes$ 2500
- Price$ 369,900
- Bedrooms4
- Full Bathrooms1
- Half Bathrooms1
- Sqr Footage2524
- Lot Size0.45 Acres
Data Source:
Michigan Regional Information Center (MICHRIC)
Property Description
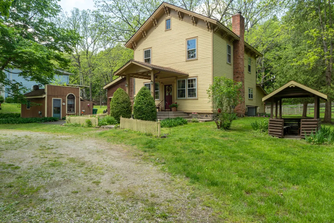
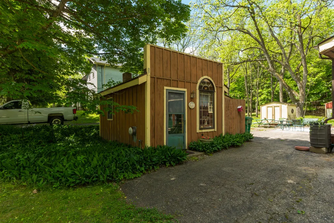
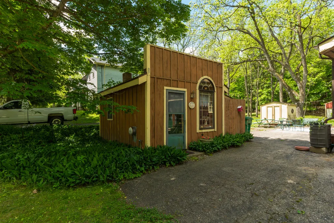
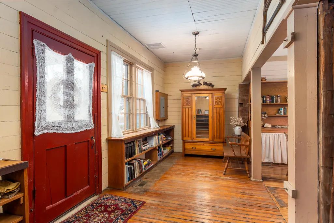
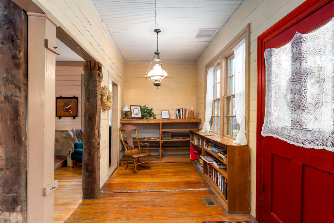
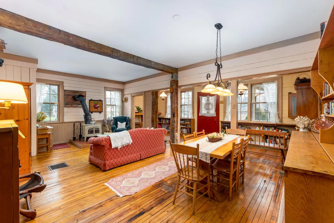
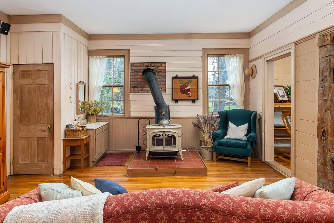
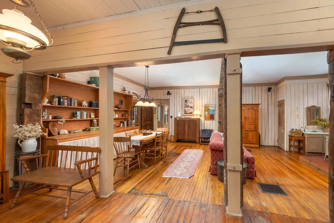
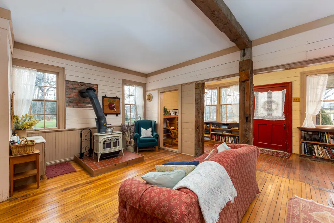
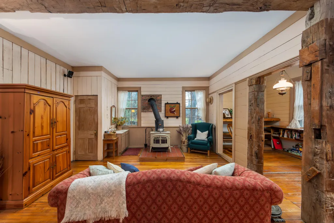
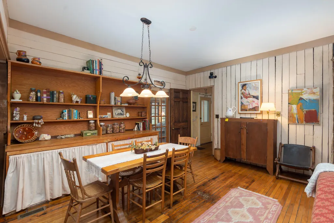
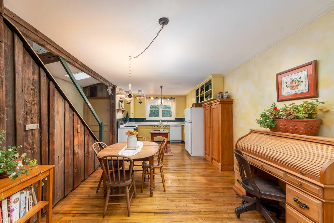
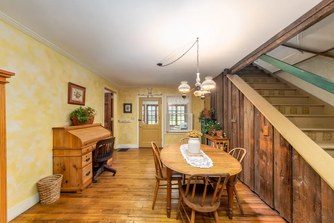
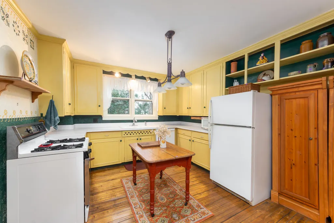
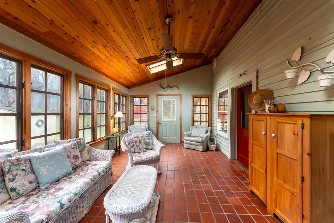
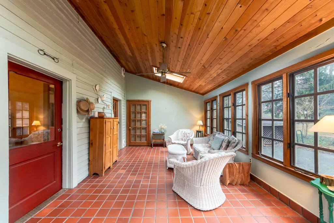
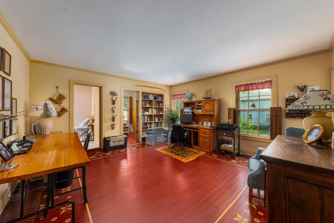
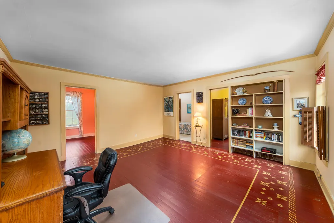
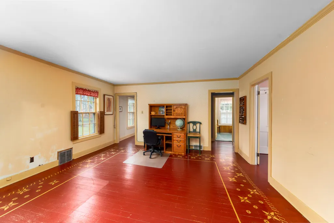
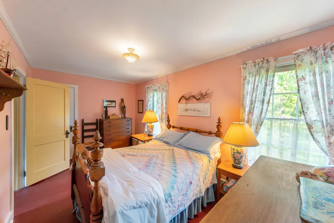
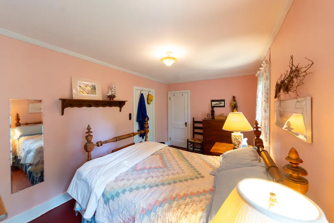
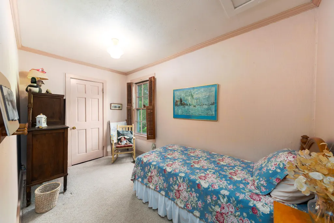
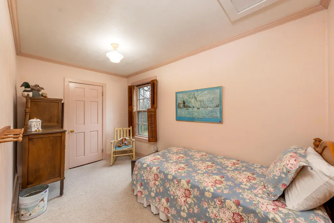
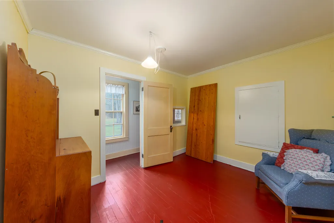
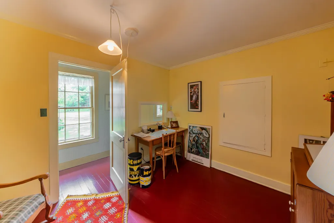
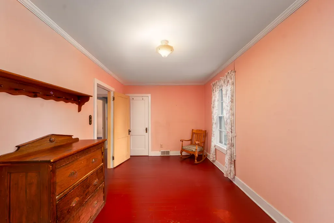
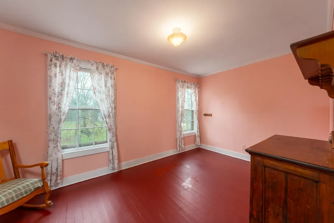
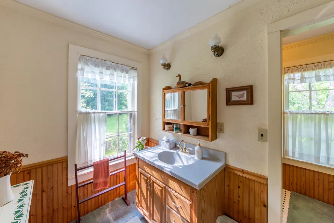
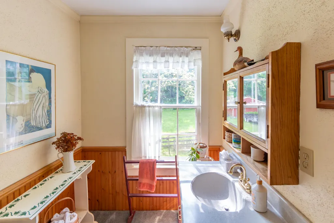
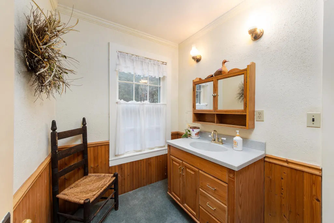
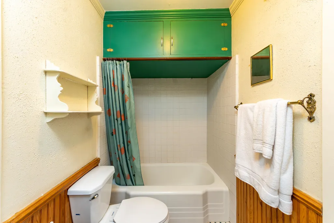
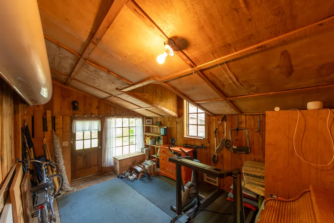
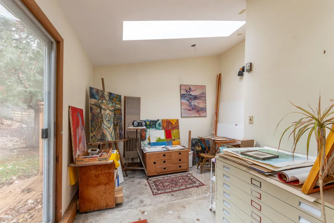
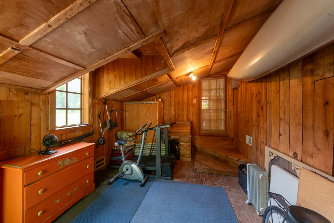
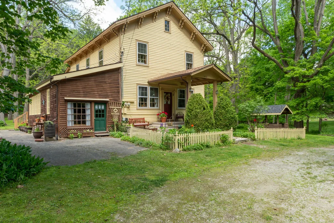
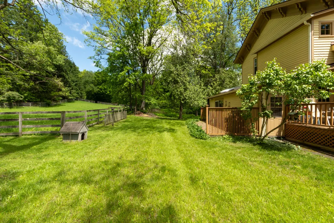
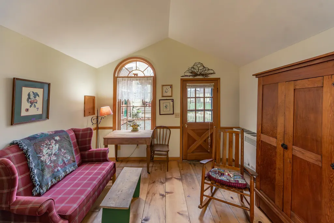
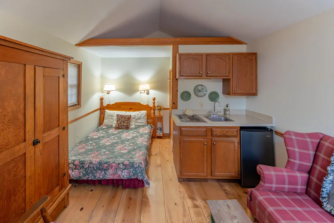
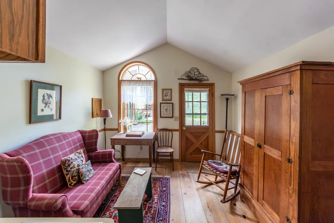
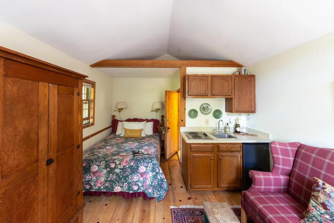
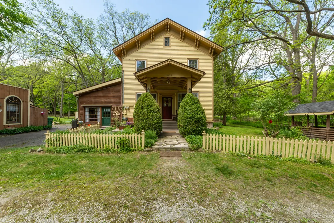
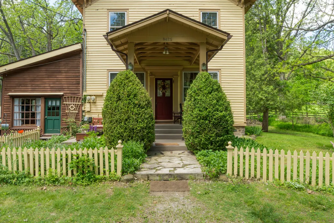
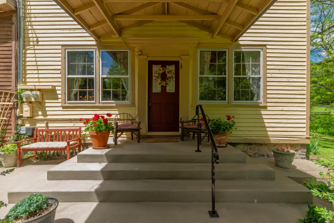
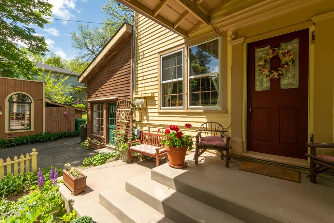
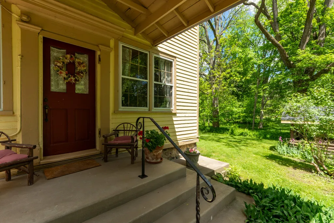
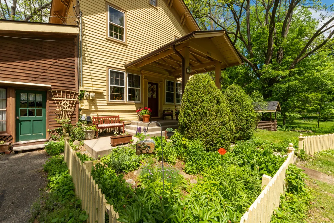
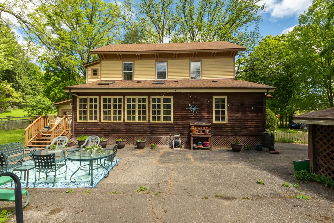
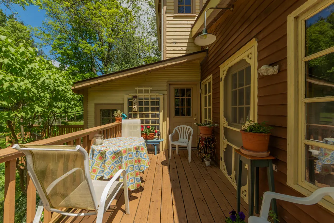
The BENEFIT of this Parshallville Village historic home... details in expanded view. The benefits of this extraordinary historic Parshallville property are many, beginning with the primary residence and separate guest cottage, each rich in history and full of character. Situated on nearly a half-acre of beautifully landscaped grounds, the property is surrounded by mature trees, flowering gardens, lush vegetation, and a peaceful natural setting where deer and wild turkey are frequent visitors. Located in the quiet and charming Historic Village of Parshallville, near Fenton and Hartland, and within the highly regarded Hartland School District, this is a rare opportunity to enjoy historic living in one of the area's most treasured settings. The original structures have been lovingly maintained, preserving their authentic charm while creating a warm and inviting place to call home. Be sure to ask for "The Parshallville Schoolhouse" write-up to learn more about the fascinating history behind this unique property. The primary residence offers 3 to 4 bedrooms, 1 full bath, 1 lavatory, generous living space, a large second-floor loft, artist studio, and a beautiful four-season room. A wood-burning stove is capable of heating the entire home, adding both efficiency and rustic charm. The expansive living room, dining room, and entry area occupy the original schoolhouse and general store spaces, creating an atmosphere rich with history and architectural detail. Two decks, a large patio, abundant storage, and beautiful backyard and side-yard spaces provide endless opportunities for relaxing, entertaining, and enjoying the peaceful country surroundings. Everywhere you look, you'll find character, craftsmanship, and charm that simply cannot be replicated. Adding even more versatility is the detached guest cottage, originally the village barber shop, now configured as a charming open-concept studio complete with a sleeping area, living area, kitchenette, and bathing room. Whether used for guests, extended family, creative pursuits, or private retreats, it is a truly special addition to the property. Just a short walk from the center of the village, the home is less than one-tenth of a mile from the newly restored dam and waterway, scenic Parshallville Pond, and the historic Parshallville Cider Mill, established in 1869 and famous for its exceptional cider and donuts. Whether you're searching for a one-of-a-kind homestead, a destination property for gatherings and celebrations, or simply a place to enjoy life with family and friends, this spectacular property delivers. For everything it offers at this price, it is sure to attract significant attention. Schedule your private showing today or visit one of the upcoming open houses to experience this treasured historic home firsthand. Financing assistance is available, including bridge, conventional, FHA, and VA loan options, and help with transitioning from your current home is available as well. Your future in historic Parshallville starts here. Call today!
| Middle School | High School |
|---|---|
| Hartland High School | Hartland High School |
| Price History | |
|---|---|
| 8/19/2026 | Listed $369,900 |
General Features
| Sewer | Septic Tank |
|---|---|
| Heating | Forced Air,Radiant,Space Heater,Wall Furnace,Wood |
| Cooling | Central Air,Wall Unit(s) |
| Utilities | Phone Available,Natural Gas Available,Electricity Available,Cable Available,Phone Connected,Natural Gas Connected,Cable Connected,High-Speed Internet |
| Possession | Close Plus 6 to 29 Days |
| Roof | Asphalt,Shingle |
| Appliances | Bar Fridge,Dishwasher,Dryer,Microwave,Oven,Range,Refrigerator,Washer,Water Softener Owned |
| Architectural Style | Colonial,Farmhouse,Historic,Victorian,Other |
| Security Features | Smoke Detector(s) |
| Construction Materials | Wood Siding,Other |
| Year Built | 1880 |
| Stories Count | 2 |
| Township | Hartland Twp |
| Property Subtype | Single Family Residence |
| Tax Year | 2025 |
| Ownership | Private Owned |
| Waterfront Features | Lake |
| County | Livingston |
| New Construction | No |
| Property Type | Residential |
| Subdivision Name | Village of Parshallville |
| Garage Y/N | No |
| Other Structures | Shed(s),Guest House |
| Total Rooms | 12 |
| Full Baths | 1 |
| Status | Active |
| Directions | From US-23 take Clyde Road exit and go WEST. Take Clyde Road to NORTH on Parshallville Road. Home is on the left once you get into Parshallville Village. |
| City | Fenton |
| Body of Water | Parshallville Pond |
| High School District | Hartland |
| Zoning Description | Residential |
| Lot Size Units | Acres |
| Lot Size Square Feet | 19602.0 |
| Carport Y/N | No |
| Listing Terms | Cash,FHA,Conventional |
| Land Lease Y/N | No |
| Tax Annual Amount | 2500.0 |
| Home Warranty Y/N | No |
| Lease Renewal Y/N | No |
| Additional Parcels Y/N | No |
| Rent Control Y/N | No |
| Standard Status | Active |
| Occupancy Type | Owner |
| Tax Assessed Value | 72723 |
| MobileHomeRemainsYN | No |
| Legal Description | SEC 6 T3N R6E COMM NE COR OF SEC,W 219.8 FT,S 45*W 256.7 FT,S 10*W 372.2 FT,S 20*W 388.5 FT TO BEG,N 88*15'58 W 206.5 FT,S 3*45'58 W 118 FT,ELY 167.3 FT TO C.L. HWY,N 20* 133 FT E TO BEG |
| Senior Community | None |
| AttributionContact | Info@Brandt-RealEstate.com |
Interior Features
| Interior Amenities | Guest Quarters,Wet Bar,Eat-in Kitchen,Pantry |
|---|---|
| Basement | Crawl Space,Partial,Other |
| Flooring | Carpet,Tile,Wood |
| Total Fireplaces | 1 |
| Fireplace Features | Living Room,Wood Burning |
| Air Conditioning Y/N | Yes |
| Heating Y/N | Yes |
| Window Features | Storms,Skylight(s),Screens,Replacement,Insulated Windows,Window Treatments |
| Fireplace Y/N | Yes |
| Half Baths | 1 |
| Laundry Features | Electric Dryer Hookup,Gas Dryer Hookup,In Basement,Other,Sink,Washer Hookup |
| Total Bedrooms | 4 |
| Below Grade Finished Area | 0.0 |
| Total Baths | 2 |
| Pantry | True |
Exterior Features
| Lot Features | Level |
|---|---|
| Water Source | Well |
| Lot Size Area | 0.45 |
| Spa | No |
| Building Area Total | 2524.0 |
| Lot Dimensions | 144x212x171x253 |
| OwnerPhone | 248-938-0777 |
| Lot Size Acres | 0.45 |
| Road Surface Type | Paved |
| Waterfront Y/N | No |
| Other Equipment | Other,Satellite Dish |
| Crops Included Y/N | No |
| Horse Y/N | No |
| Irrigation Water Rights Y/N | No |
Amenities
- Foreclosure
- Views
- Short Sale
- New Construction
- Adult 55+
- Lease To Own
- No HOA Fees
- Furnished
- Primary On Main
- Air Conditioning
- Seller Finance
- Green
- Fixer Upper
- Horse
- Golf
- Fireplace
- Deck
- Garage
- Basement
- Pool
Property vs Single Family Average in 48430
Price
Taxes
Year Built
Visits
 Listing information is provided by Participants of the MichRIC MLS. IDX information is provided exclusively for personal, non-commercial use, and may not be used for any purpose other than to identify prospective properties consumers may be interested in purchasing. Information deemed reliable but not guaranteed. ©: MichRIC MLS. Last Update September 16, 2026 5:03 PM UTC
 IDX provided courtesy of Realcomp II Ltd., via REMAX Classic and The Originating MLS(found above), © 2026 Realcomp II Ltd. Shareholders. The information being provided is for consumers personal, non-commercial use and may not be used for any purpose other than to identify prospective properties consumers may be interested in purchasing.
