



Address
49828 Waterstone Estates Circle, Northville, MI
Price
$ 999,500
Property Attributes
- ID#26024641
- TypeSingle Family
- Listing Status Active
- CountyWAYNE
- CityNorthville
- AreaNorthville Twp
- NeighborhoodNorthville Twp
- Zip48168
- StyleColonial
- Year Built2004
- Taxes$ 12400
- Price$ 999,500
- Bedrooms4
- Full Bathrooms4
- Half Bathrooms2
- Sqr Footage5501
- Lot Size0.46 Acres
Data Source:
Michigan Regional Information Center (MICHRIC)
Property Description
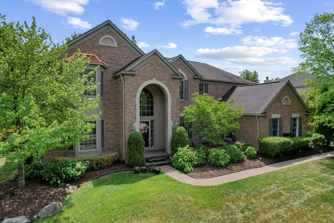
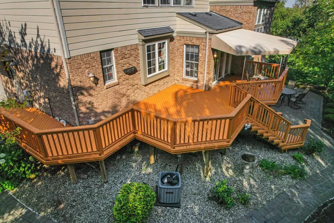
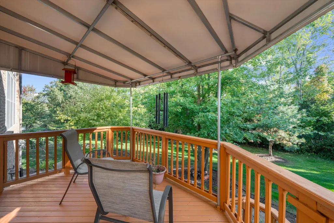
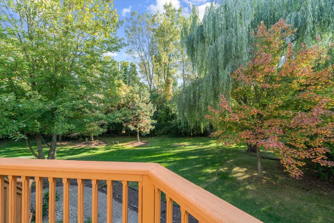
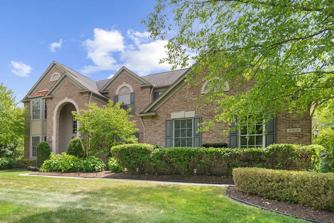
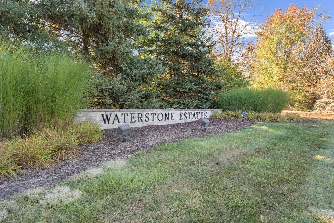
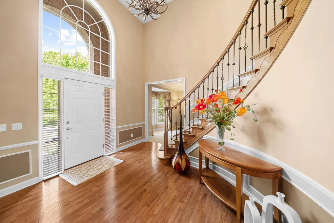
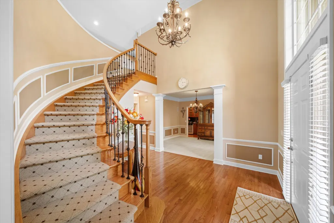
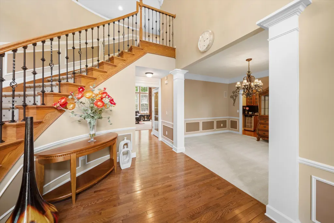
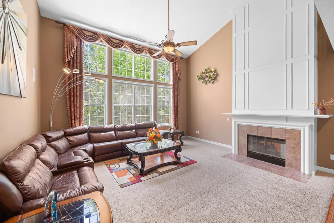
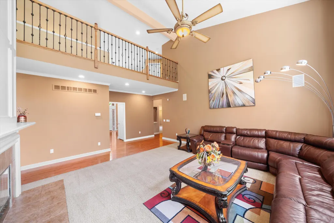
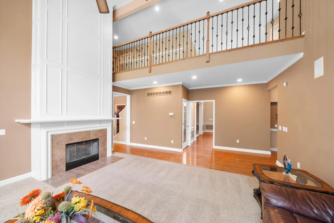
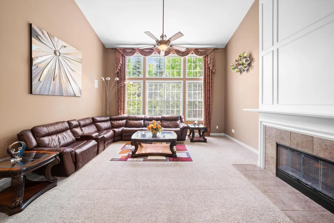
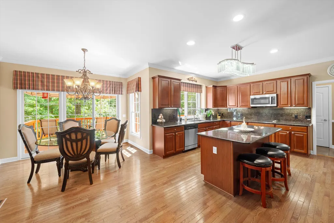
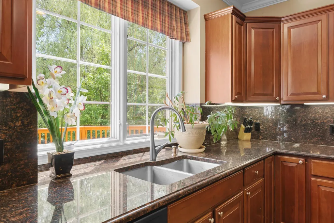
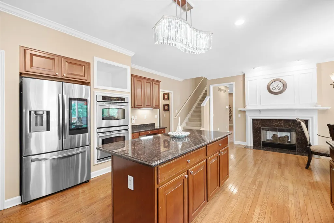
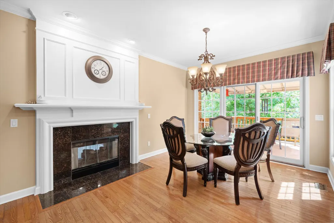
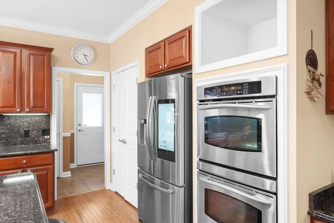
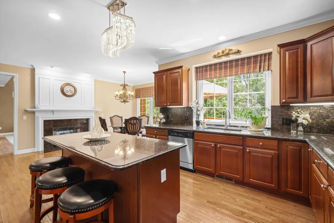
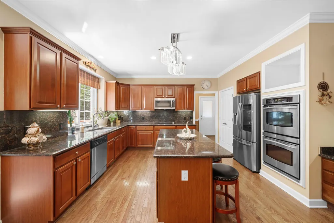
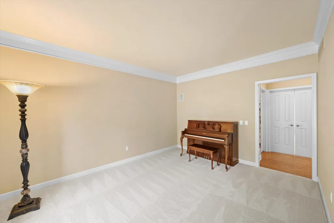
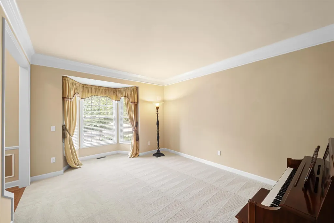
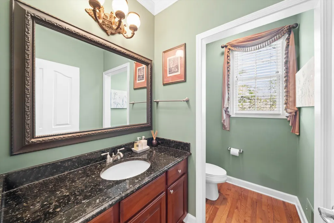
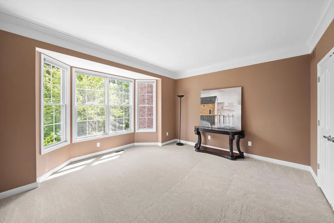
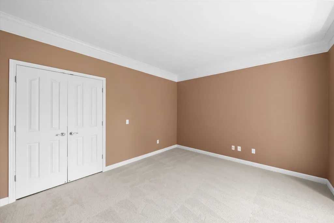
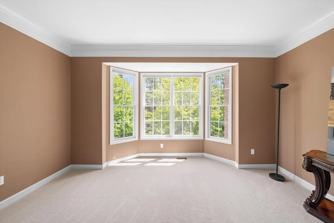
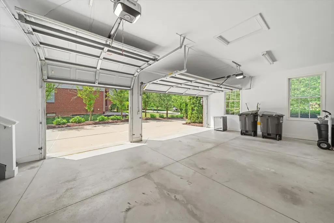
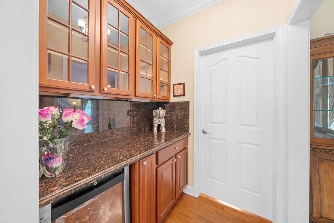
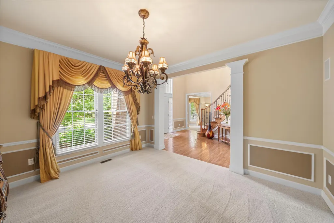
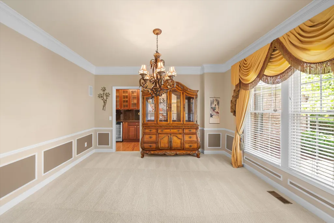
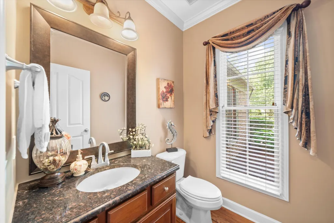
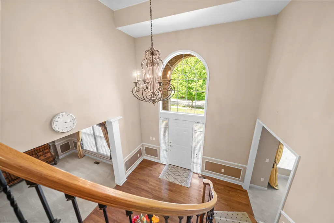
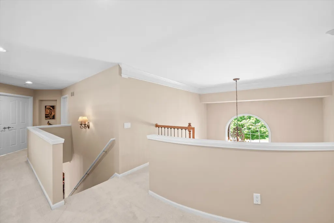
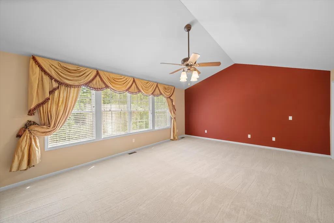
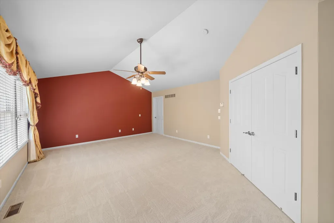
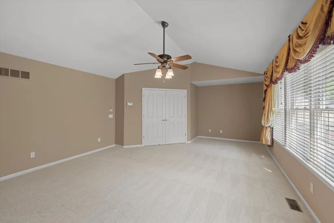
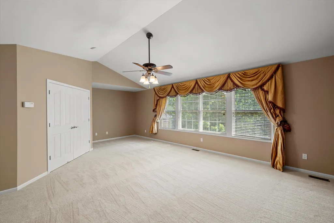
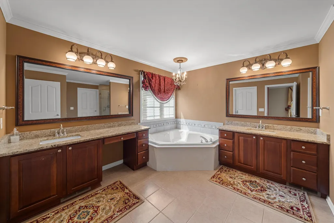
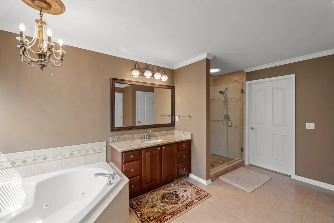
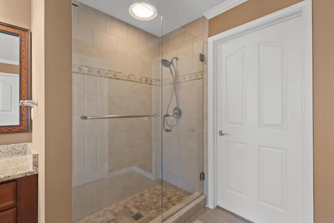
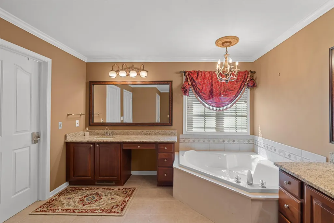
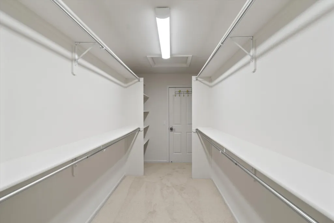
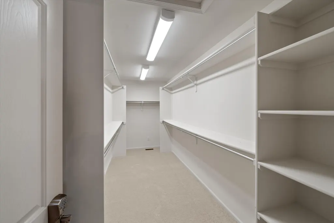
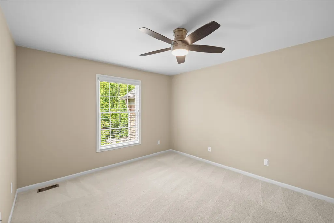
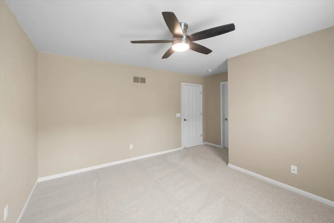
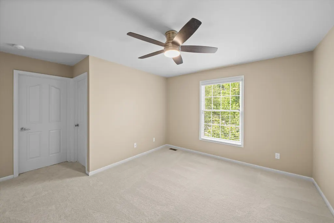
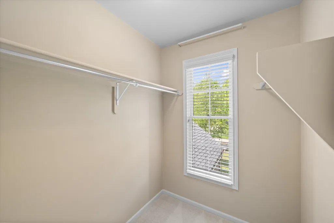
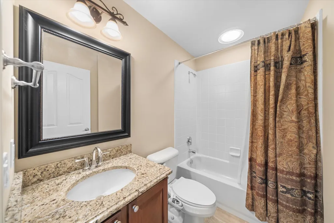
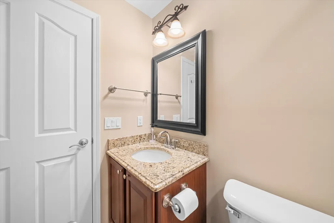
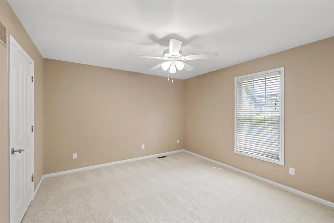
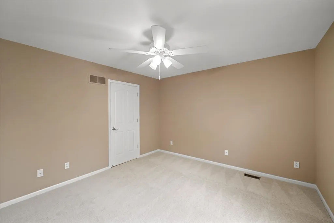
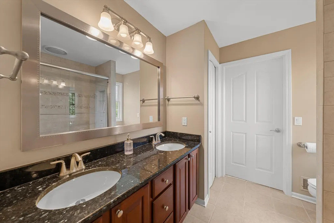
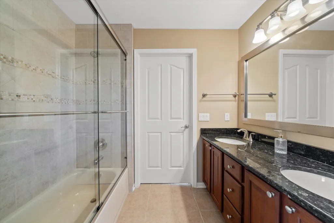
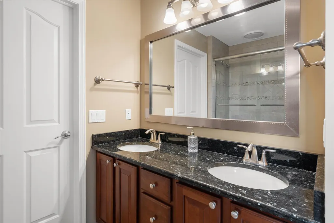
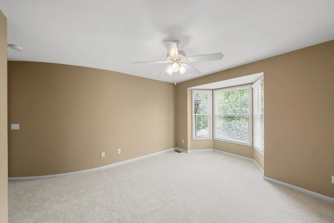
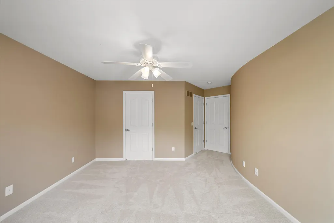
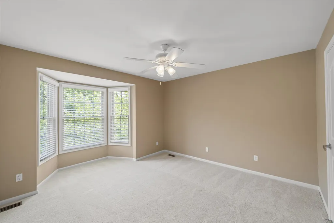
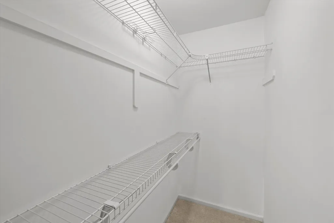
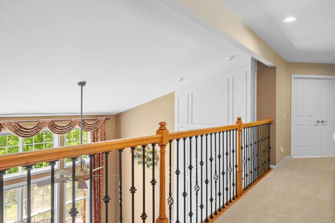
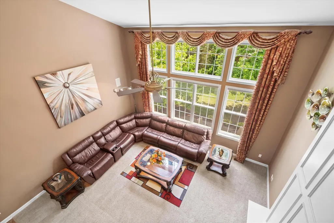
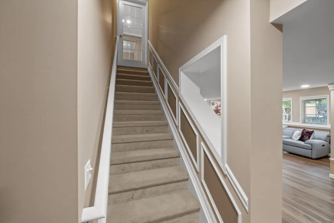
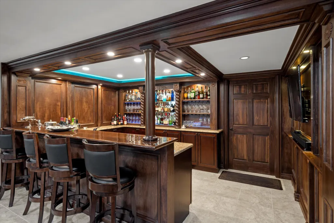
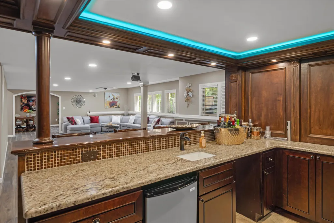
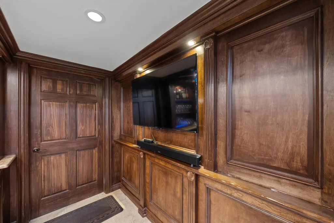
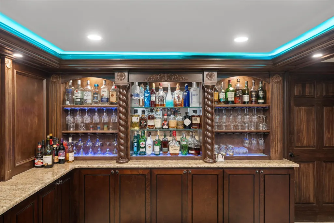
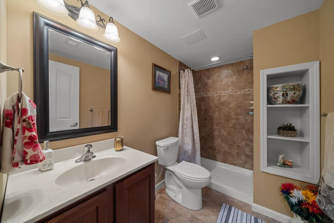
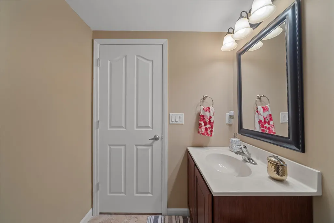
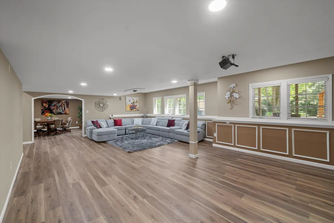
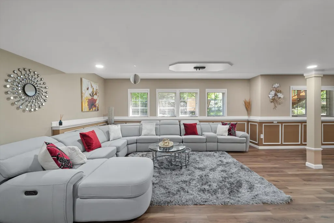
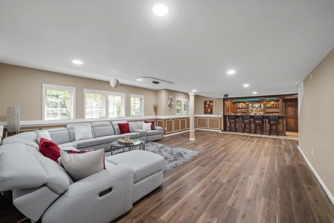
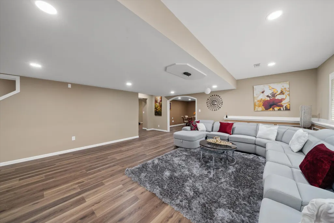
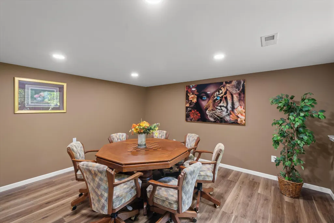
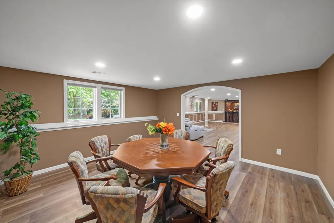
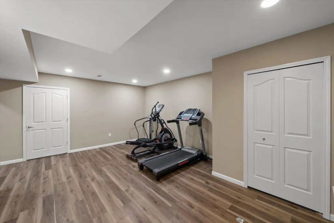
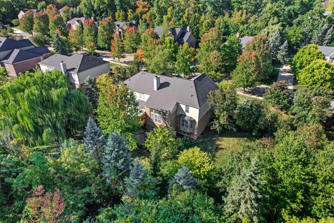
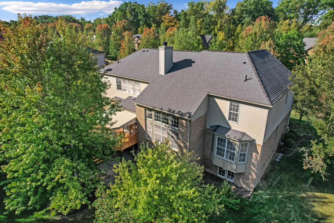
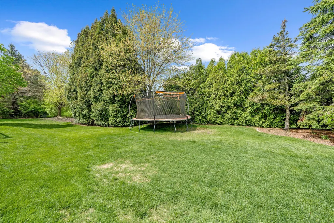
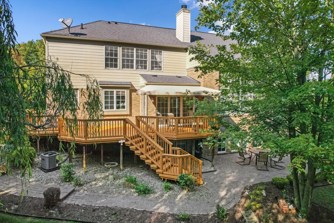
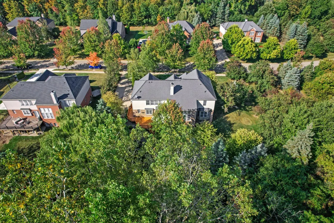
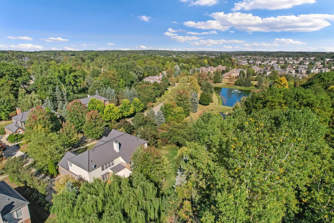
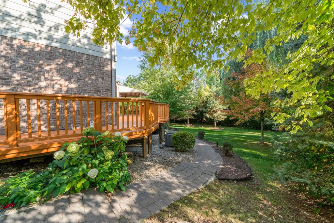
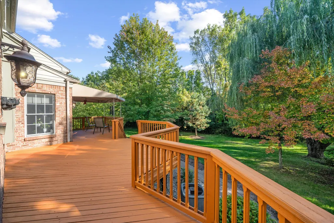
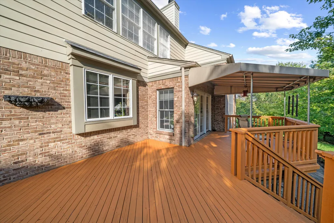
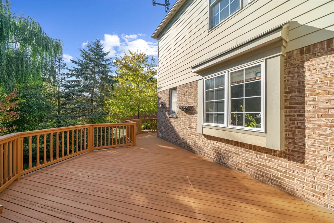
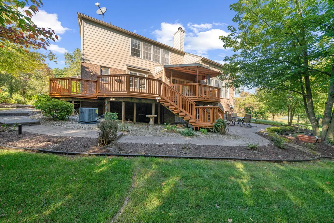
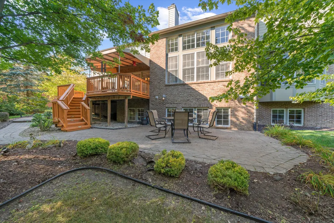
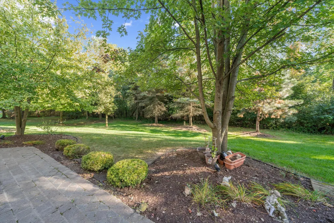
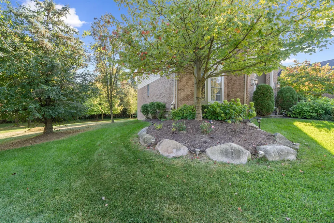
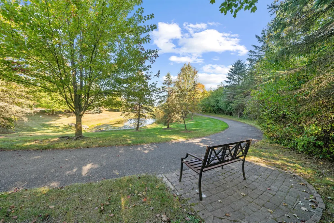
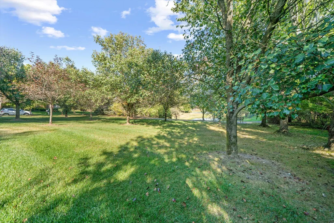
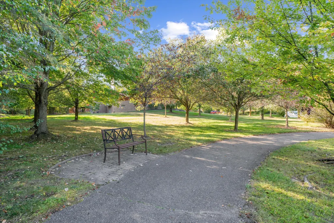
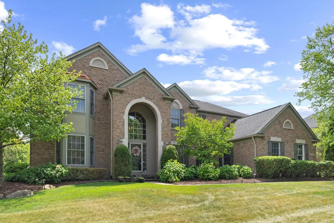
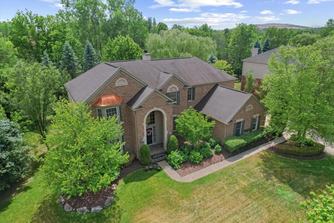
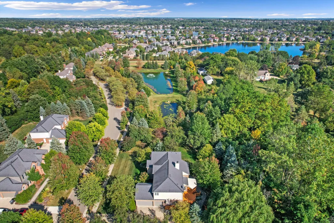
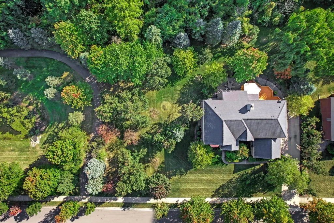
The BENEFIT of this property... amazing details can be viewed in the expanded view.... The BENEFIT of this Single-Family Home... Located in the highly sought-after Waterstone Estates community and within the award-winning Northville School District, this exceptional home offers a rare combination of luxury, privacy, space, and convenience. Situated on a premium lot bordering a large common area with walking paths, park benches, and a scenic pond, the property provides a peaceful, park-like setting while remaining just minutes from Downtown Northville, Northville High School, Millennium Park, Maybury State Park, Hines Park, and a wide variety of shopping, dining, and recreational amenities. The home's impressive curb appeal features a timeless blend of brick and stone architecture complemented by mature landscaping, while the private backyard is designed for relaxation and entertaining with a brick paver patio, spacious deck with a covered area, and ample green space. Inside, the home offers more than 5,500 square feet of finished living space with four bedrooms, four full bathrooms, and one-half bathroom. The spacious primary suite serves as a private retreat featuring a cathedral ceiling, sitting area, and dual walk-in closets. Additional highlights include a private office with tranquil nature views, a grand two-story foyer, formal living and dining rooms, an elegant split staircase, a large great room with expansive windows and a fireplace, and a well-appointed kitchen complete with a center island, breakfast nook, and high-end stainless-steel appliances. A three-car side-entry garage and expansive driveway provide excellent functionality and curb appeal. The finished lower level significantly expands the home's living and entertaining space, featuring a custom bar with more than $35,000 invested, a full bathroom, recreation and living areas, a workout room, poker room, and abundant storage space. Meticulously maintained and thoughtfully updated, recent improvements include luxury vinyl flooring (2025), a renovated deck (2025), basement storage enhancements (2022), interior painting (2026), new carpet (June 2026), new blinds (2026), and new garage door openers (2026). Move-in ready and exceptionally cared for, this remarkable property offers an outstanding lifestyle opportunity in one of Northville's most desirable communities. Schedule your private tour or visit an upcoming open house to experience everything this beautiful home has to offer. The Benefit of the low traffic natural Ridge Road is the additional privacy it provides from the lower traffic and speeds found on intersecting roads. For many owners in Waterstone Estates, to avoid the natural road when commuting to and from home, the alternative routes through the adjacent sub allow paved road access from 6 Mile, 7 Mile and Beck Roads.
| Elementary School | Middle School | High School |
|---|---|---|
| Moraine Elementary School | Hillside Middle School | Northville High School |
| Price History | |
|---|---|
| 5/26/2026 | Listed $1,190,000 |
| 6/18/2026 | 10$1,080,000 |
| 7/20/2026 | 8$999,000 |
General Features
| Sewer | Public |
|---|---|
| Heating | Forced Air |
| Cooling | Central Air |
| Utilities | Phone Available,Natural Gas Available,Electricity Available,Cable Available,Phone Connected,Natural Gas Connected,Cable Connected,Storm Sewer,High-Speed Internet |
| Possession | Close Of Escrow |
| Roof | Asphalt |
| Appliances | Humidifier,Bar Fridge,Dishwasher,Disposal,Dryer,Microwave,Oven,Range,Refrigerator,Washer |
| HOA Fee | 1100.0 |
| Garage Spaces | 3.0 |
| Association Fee Includes | Other |
| Architectural Style | Colonial |
| Security Features | Smoke Detector(s) |
| Construction Materials | Brick,Concrete,HardiPlank Type |
| Year Built | 2004 |
| Stories Count | 2 |
| Township | Northville Twp |
| Property Subtype | Single Family Residence |
| Tax Year | 2025 |
| Ownership | Private Owned |
| Assoc Fee Paid Per | Annually |
| County | Wayne |
| New Construction | No |
| Property Type | Residential |
| Association Amenities | Pets Allowed,Trail(s),Other |
| HOA | Yes |
| Attached Garage | No |
| Garage Y/N | Yes |
| Total Rooms | 18 |
| Full Baths | 4 |
| Status | Active |
| Directions | From Beck Road go West on 6 Mile or 7 Mile,turn onto Ridge Road,take Ridge to Waterstone Estates (South Entrance),home is on the south side of street,look for BRE sign. Alternatively,go through Ston |
| City | Northville |
| High School District | Northville |
| Zoning Description | Residential |
| Lot Size Units | Acres |
| Lot Size Square Feet | 20159.0 |
| Carport Y/N | No |
| Listing Terms | Cash,Conventional |
| Land Lease Y/N | No |
| Tax Annual Amount | 12400.0 |
| Home Warranty Y/N | No |
| Lease Renewal Y/N | No |
| Additional Parcels Y/N | No |
| Rent Control Y/N | No |
| Builder Name | Pulte |
| Standard Status | Active |
| Occupancy Type | Vacant |
| Tax Assessed Value | 357035 |
| MobileHomeRemainsYN | No |
| Legal Description | 07A1 UNIT 1 WAYNE COUNTY COND SUB PLAN NO. 729 AKA WATERSTONE ESTATES T1S R8E L 39157 OF DEEDS P 20 TO P 72 WCR |
| Senior Community | None |
| AttributionContact | Info@Brandt-RealEstate.com |
Interior Features
| Interior Amenities | Broadband,Garage Door Opener,Wet Bar,Center Island,Eat-in Kitchen,Pantry |
|---|---|
| Basement | Daylight,Full |
| Flooring | Carpet,Ceramic Tile,Wood |
| Total Fireplaces | 2 |
| Fireplace Features | Family Room,Gas Log,Kitchen |
| Air Conditioning Y/N | Yes |
| Heating Y/N | Yes |
| Window Features | Screens,Insulated Windows,Window Treatments |
| Fireplace Y/N | Yes |
| Half Baths | 2 |
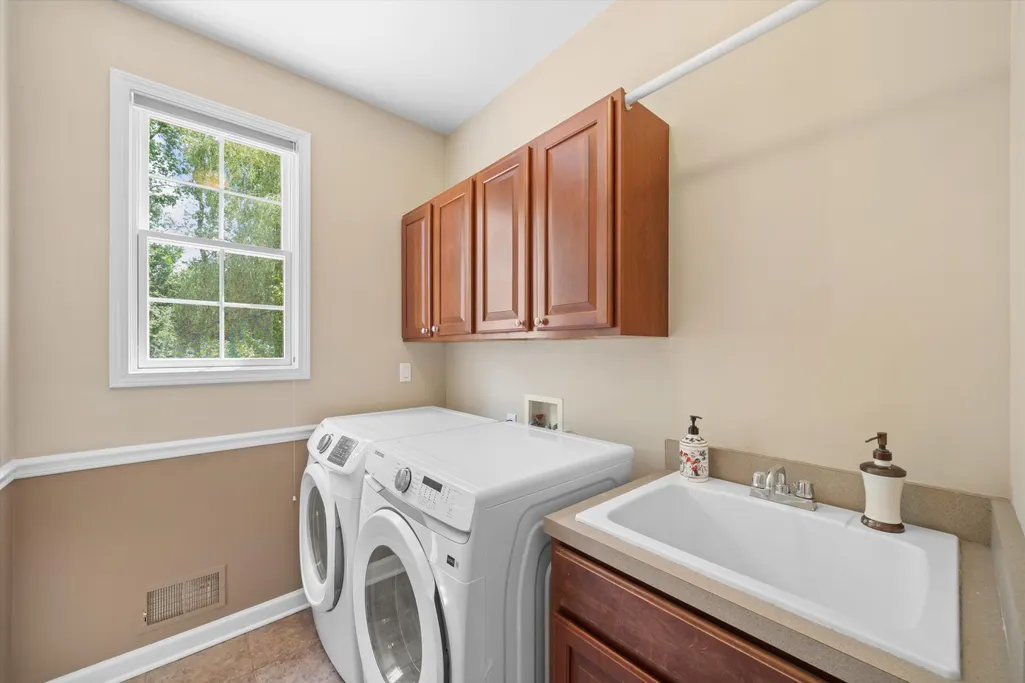
| Laundry Features | Electric Dryer Hookup,Gas Dryer Hookup,In Unit,Laundry Room,Main Level,Other,Sink,Washer Hookup |
| Total Bedrooms | 4 |
| Below Grade Finished Area | 1600.0 |
| Total Baths | 6 |
| Pantry | True |
Exterior Features
| Exterior Amenities | Other |
|---|---|
| Parking Features | Garage Faces Side,Garage Door Opener |
| Lot Features | Level,Sidewalk,Wooded |
| Water Source | Public |
| Lot Size Area | 0.46 |
| Spa | No |
| Building Area Total | 3901.0 |
| Lot Dimensions | 128x154x127x162 |
| OwnerPhone | 248-938-0777 |
| Lot Size Acres | 0.46 |
| Road Surface Type | Paved |
| Waterfront Y/N | No |
| Crops Included Y/N | No |
| Horse Y/N | No |
| Irrigation Water Rights Y/N | No |
| View | True |
Amenities
- Foreclosure
- Views
- Short Sale
- New Construction
- Adult 55+
- Lease To Own
- No HOA Fees
- Furnished
- Primary On Main
- Air Conditioning
- Seller Finance
- Green
- Fixer Upper
- Horse
- Golf
- Fireplace
- Deck
- Garage
- Basement
- Pool
Property vs Single Family Average in 48168
Price
Taxes
Year Built
Visits
 Listing information is provided by Participants of the MichRIC MLS. IDX information is provided exclusively for personal, non-commercial use, and may not be used for any purpose other than to identify prospective properties consumers may be interested in purchasing. Information deemed reliable but not guaranteed. ©: MichRIC MLS. Last Update September 15, 2026 4:57 PM UTC
 IDX provided courtesy of Realcomp II Ltd., via REMAX Classic and The Originating MLS(found above), © 2026 Realcomp II Ltd. Shareholders. The information being provided is for consumers personal, non-commercial use and may not be used for any purpose other than to identify prospective properties consumers may be interested in purchasing.
