



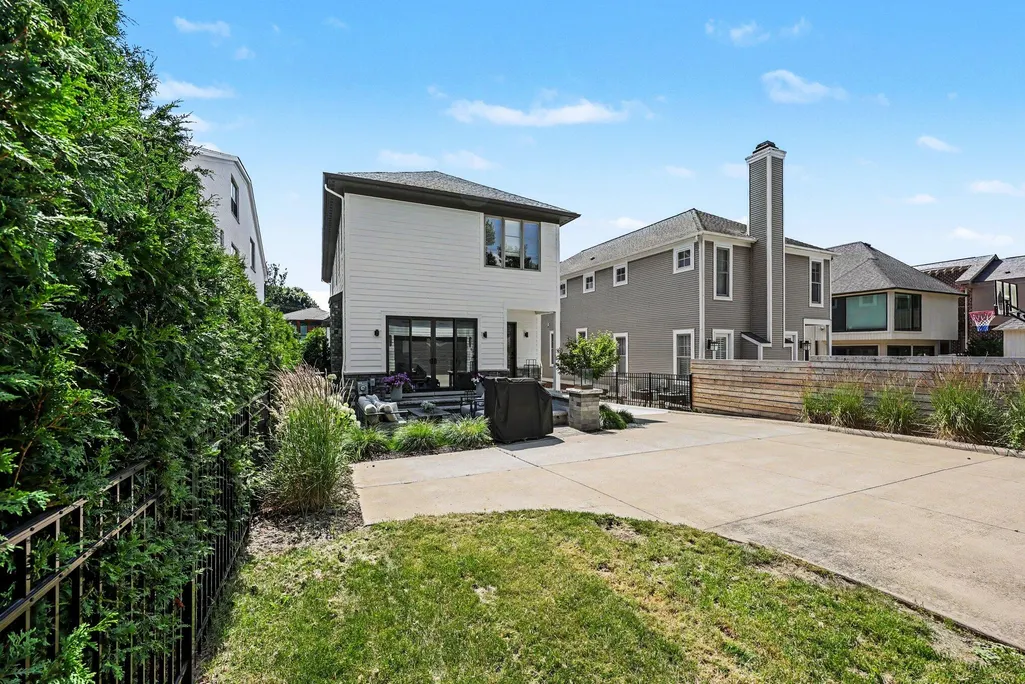
Address
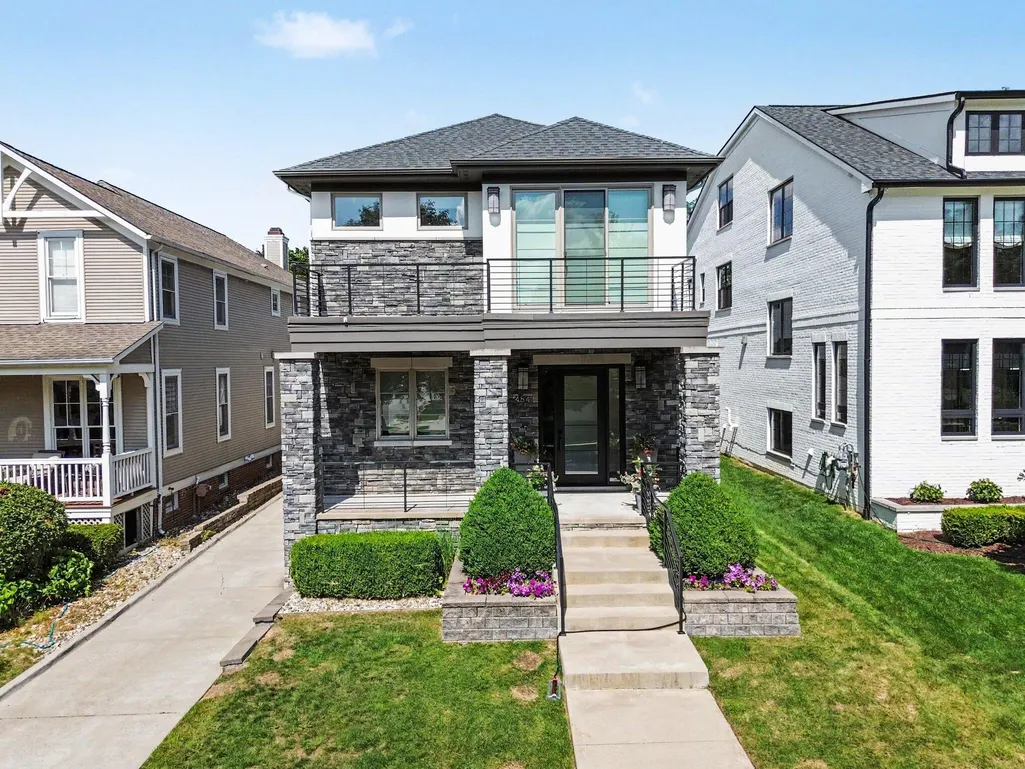
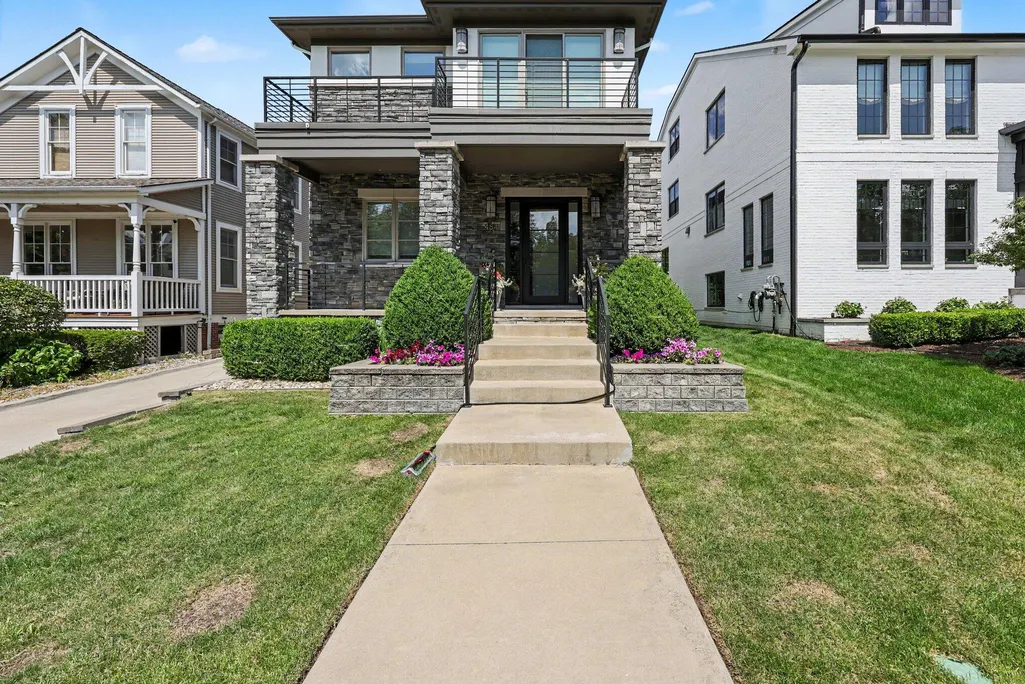
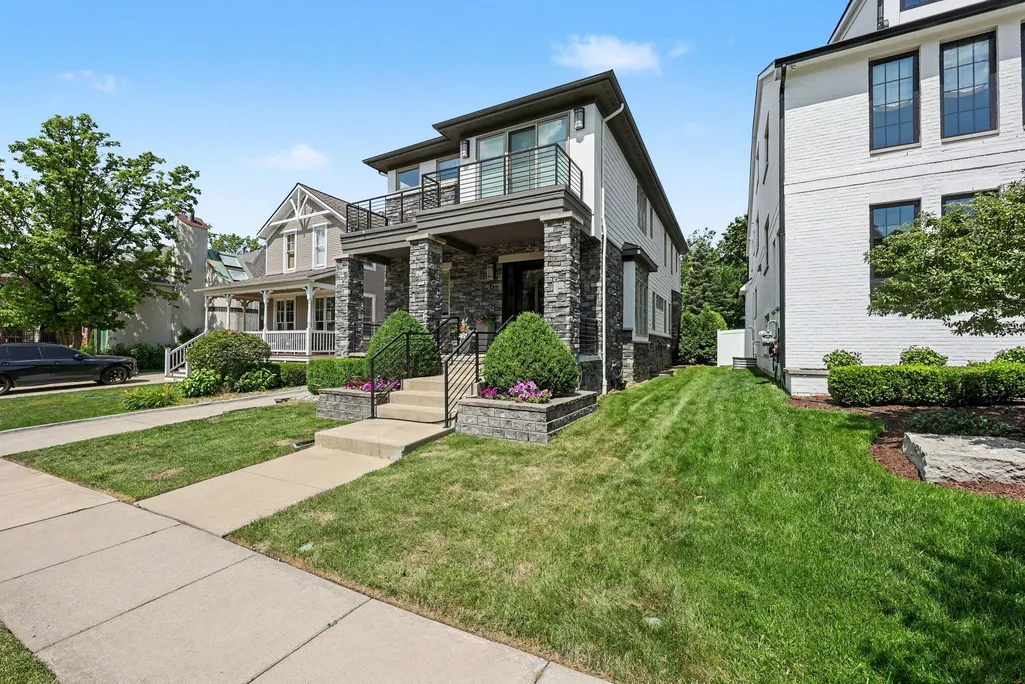
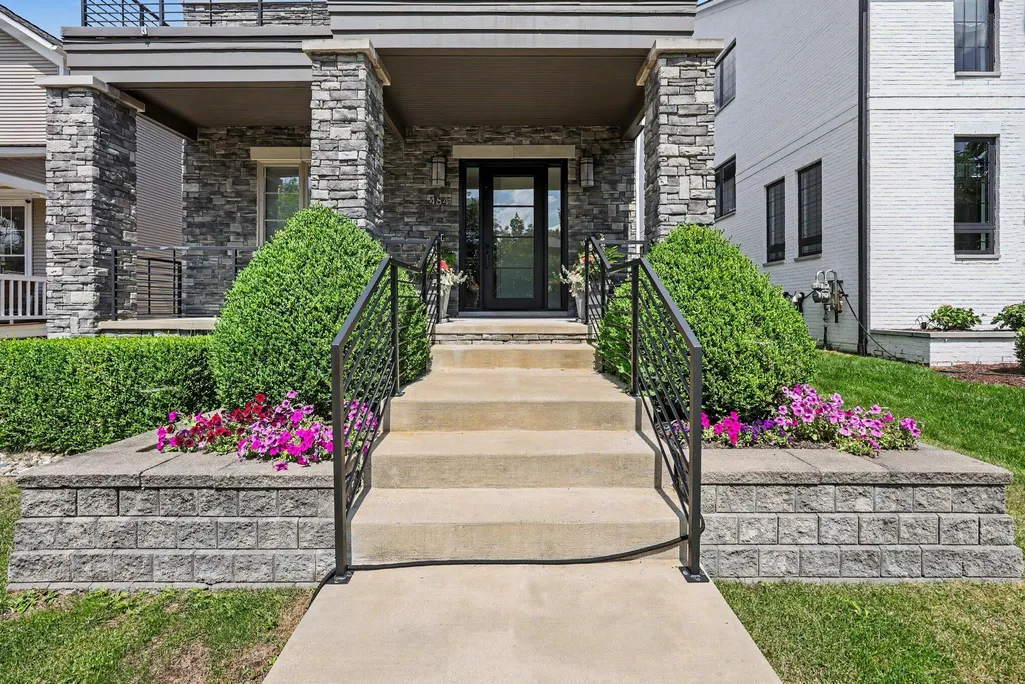
484 Park Street, Birmingham, MI
Price
$ 1,750,000
Property Attributes
- ID#26008841
- TypeSingle Family
- Listing Status Active
- CountyOAKLAND
- CityBirmingham
- AreaBirmingham
- NeighborhoodBirmingham
- Zip48009
- StyleColonial
- Year Built2016
- Taxes$ 31229
- Price$ 1,750,000
- Bedrooms4
- Full Bathrooms4
- Half Bathrooms1
- Sqr Footage4055
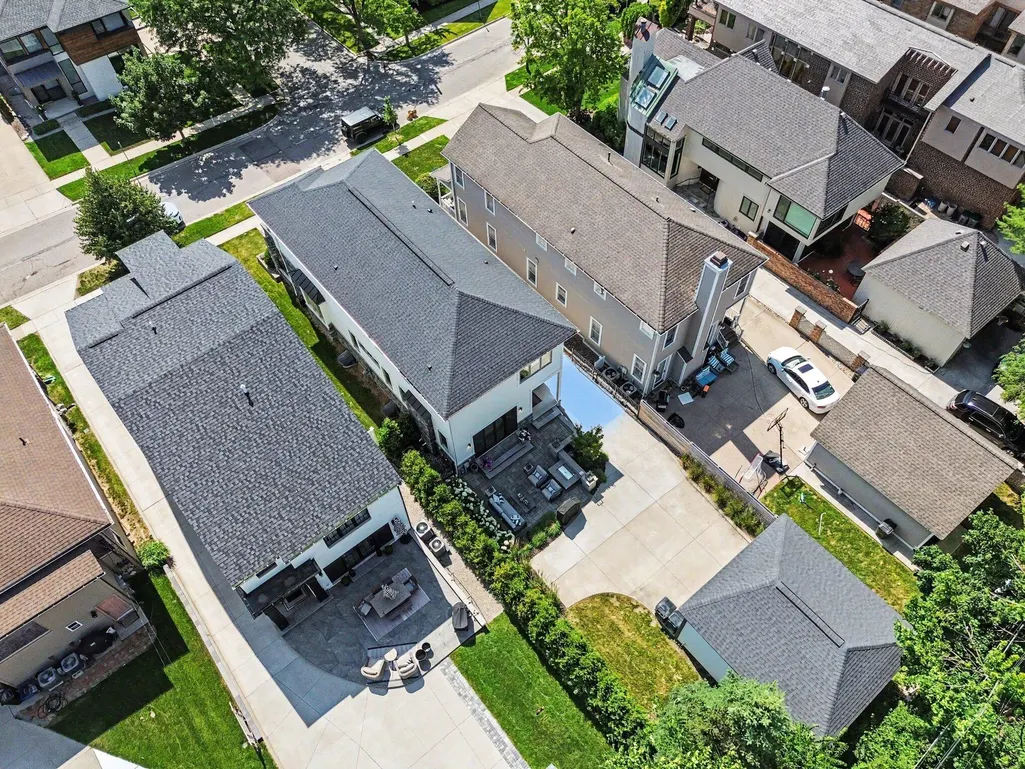
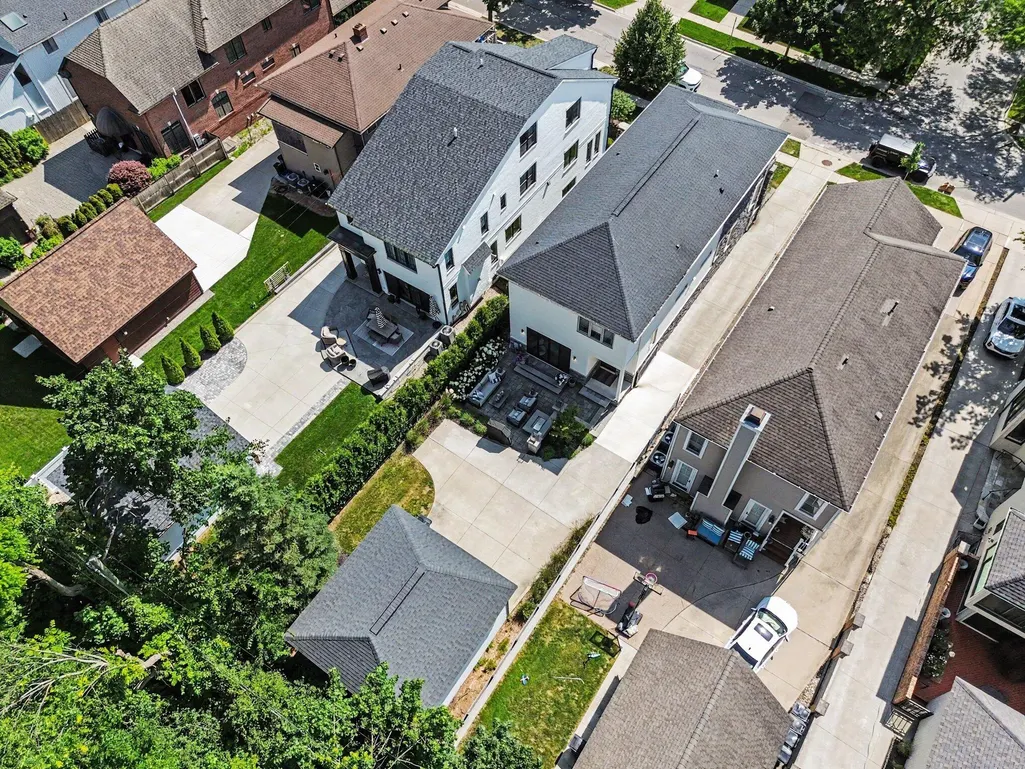
- Lot Size0.16 Acres
Data Source:
Michigan Regional Information Center (MICHRIC)
Property Description
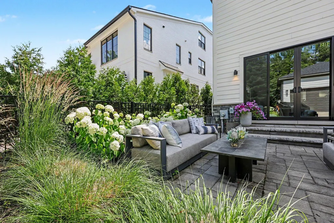
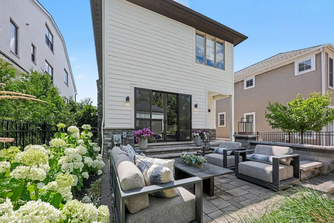
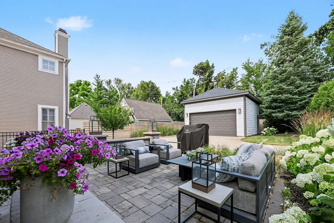
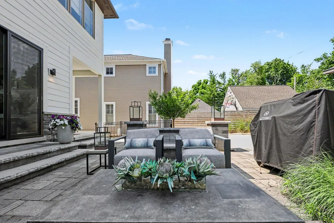
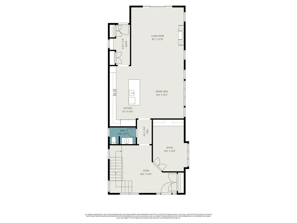
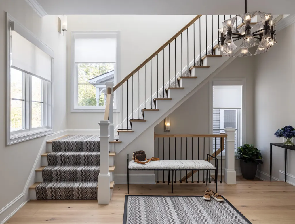
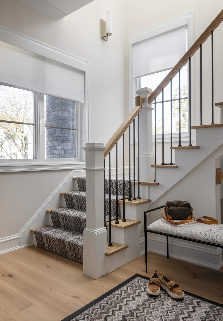
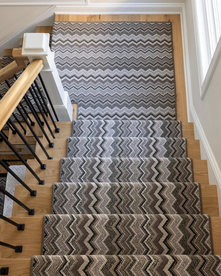
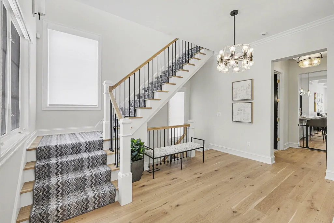
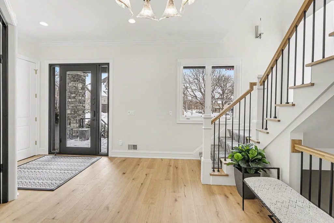
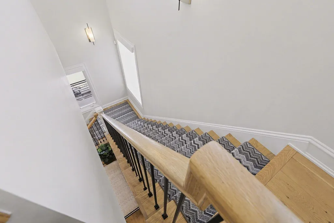
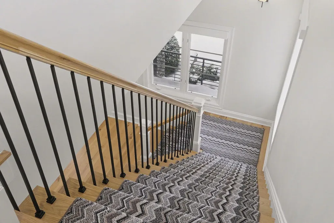
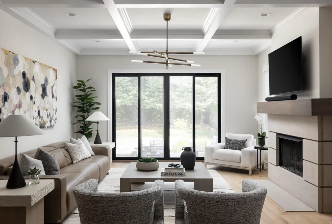
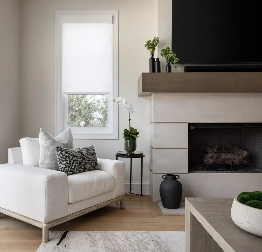
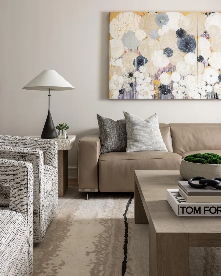
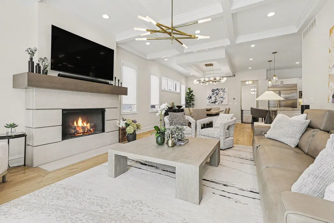
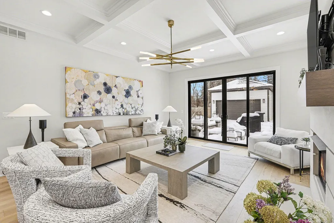
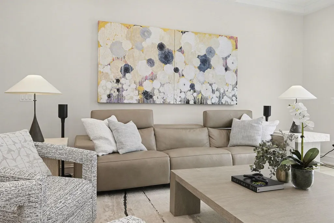
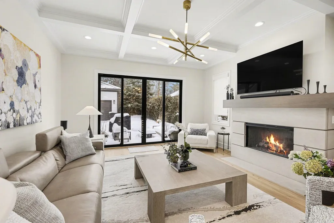
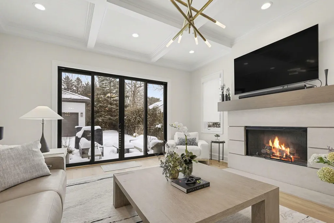
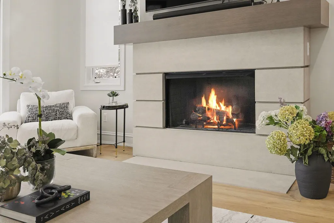
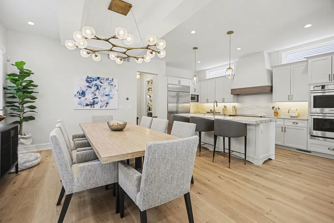
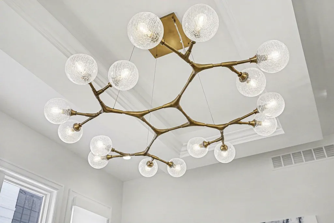
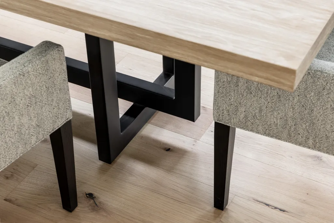
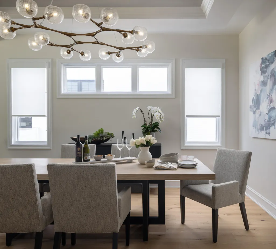
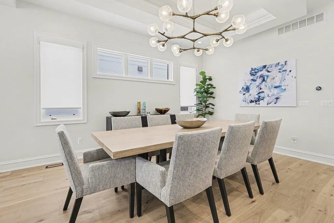
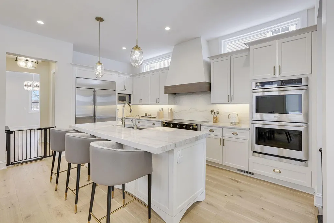
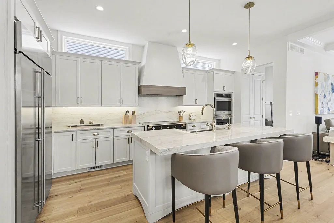
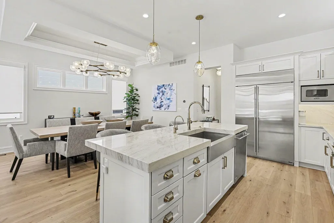
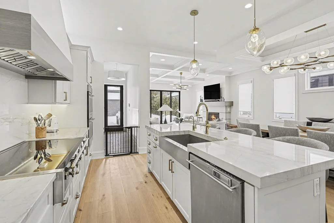
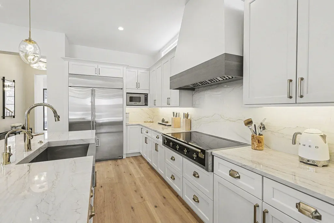
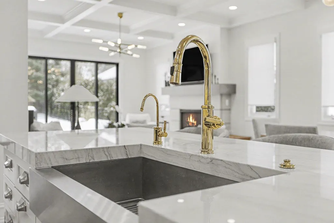
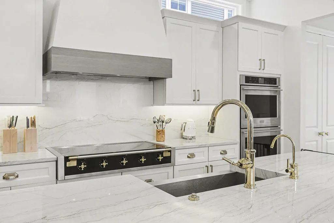
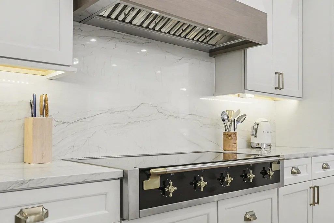
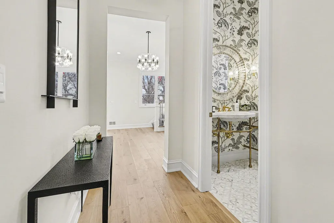
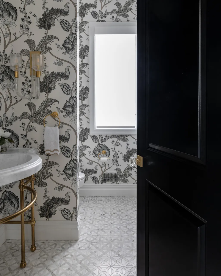
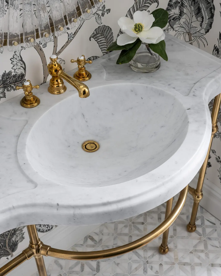
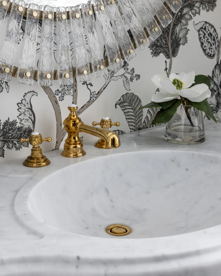
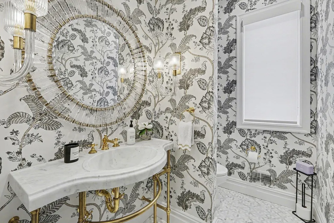
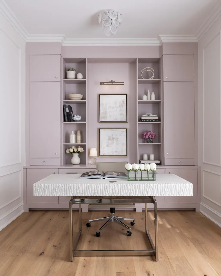
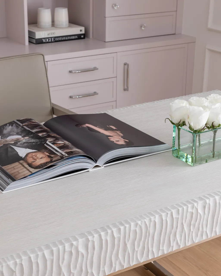
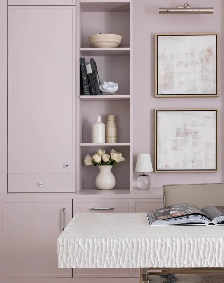
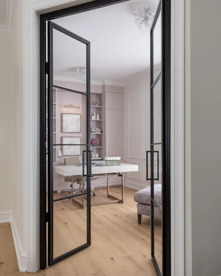
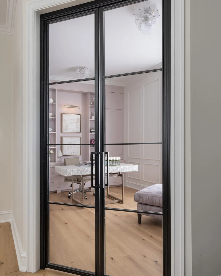
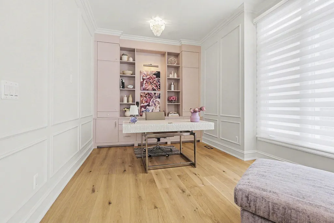
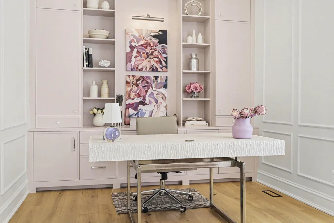
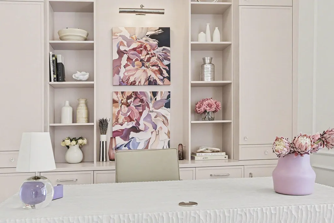
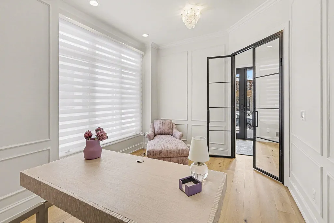
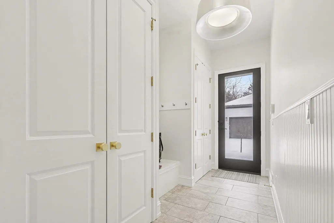
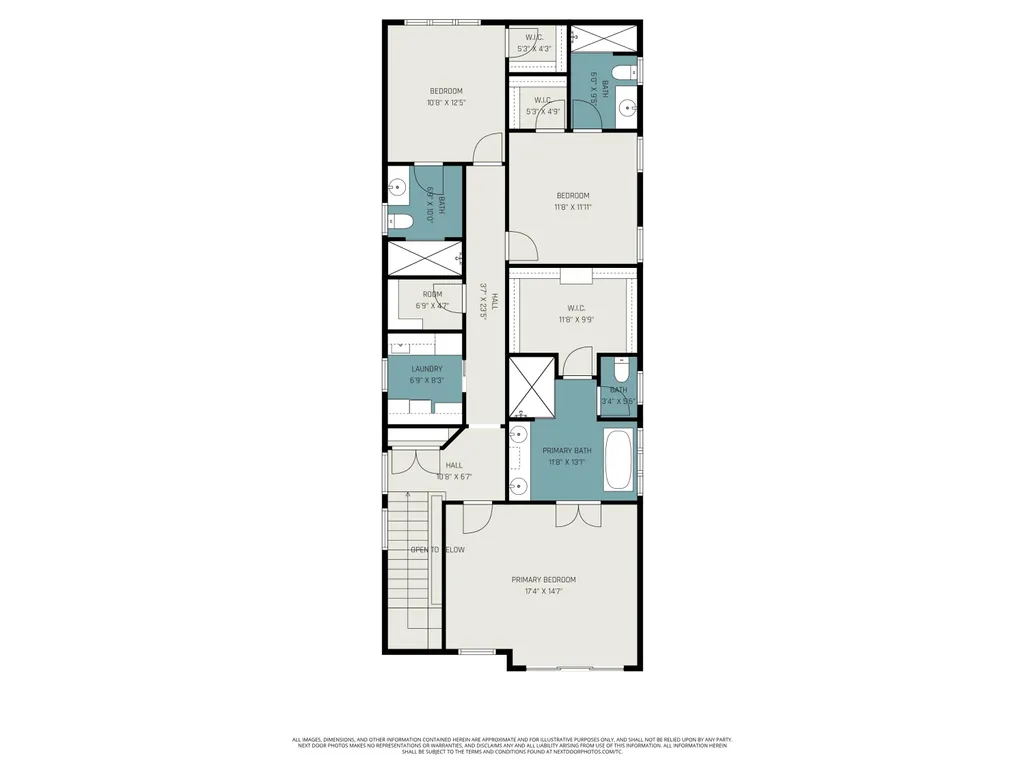
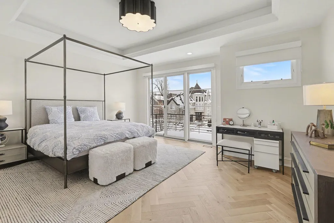
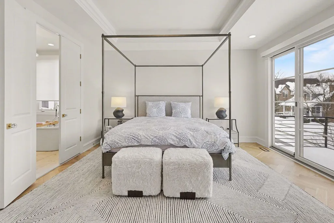
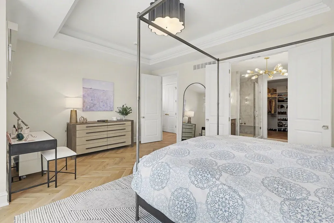
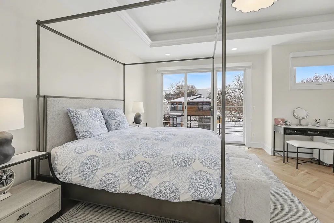
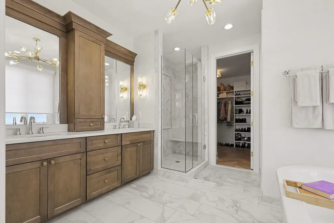
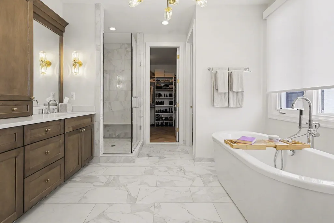
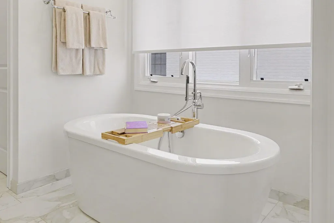
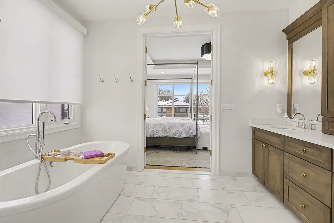
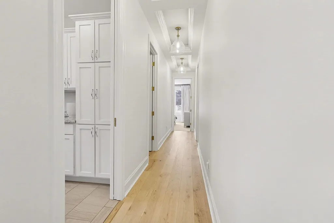
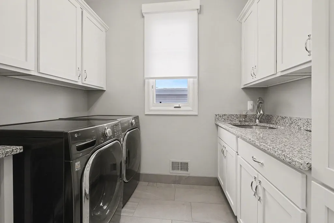
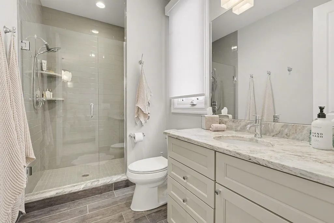
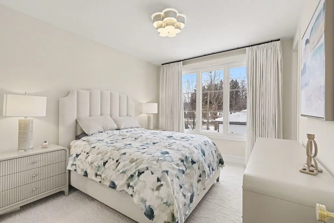
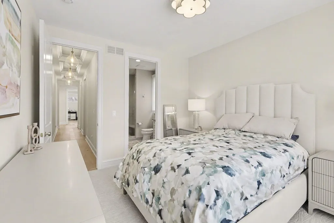
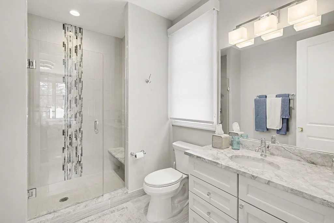
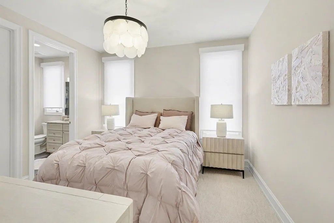
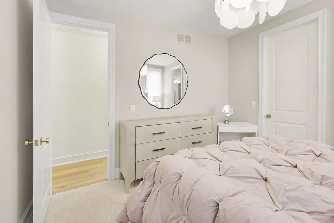
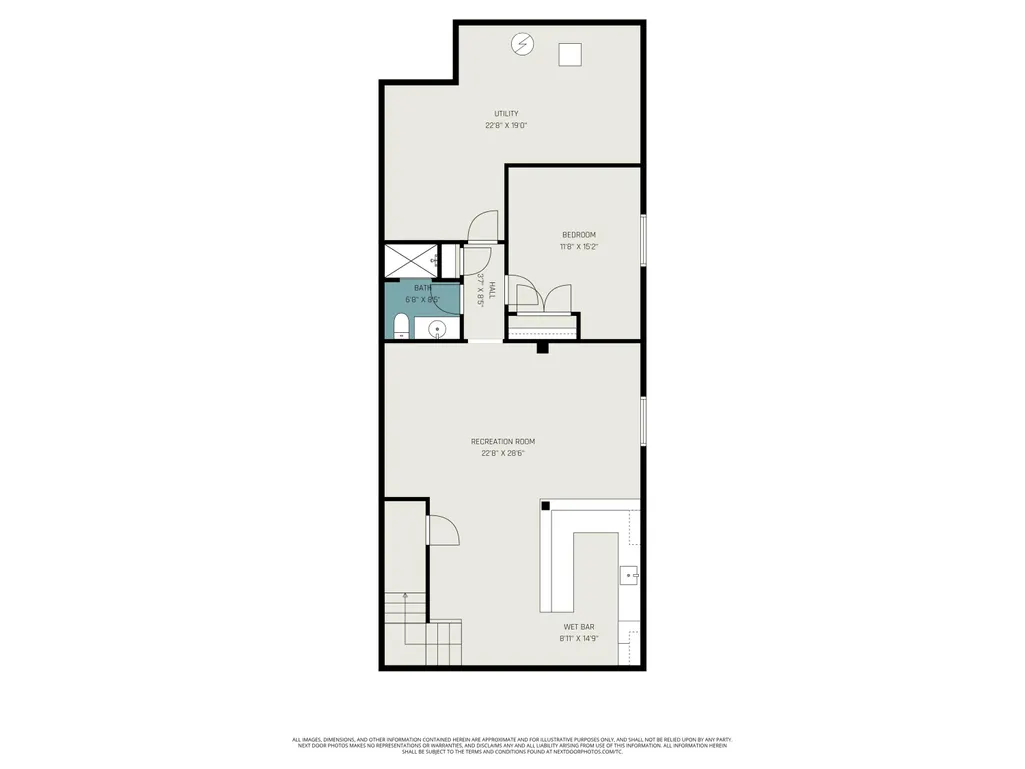
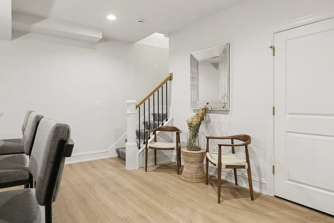
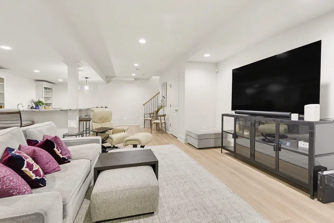
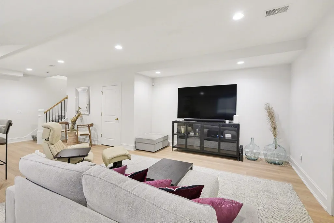
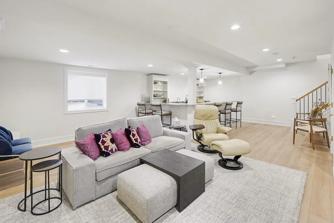
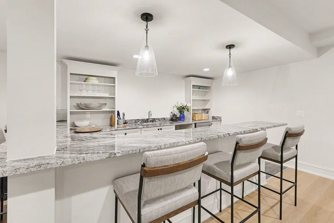
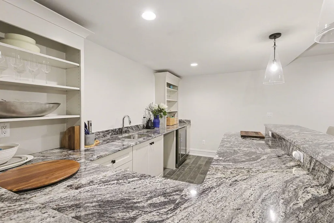
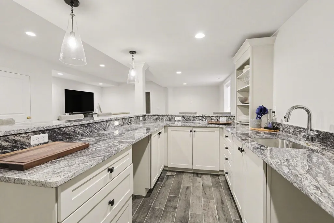
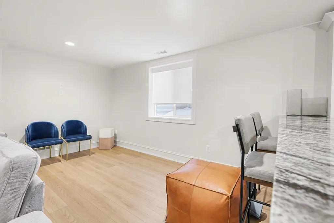
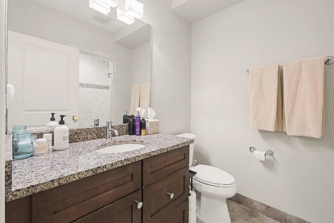
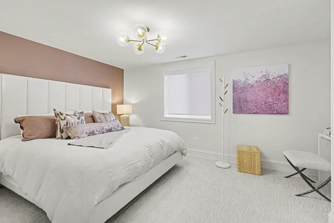
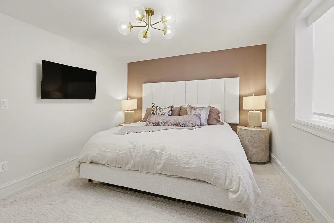
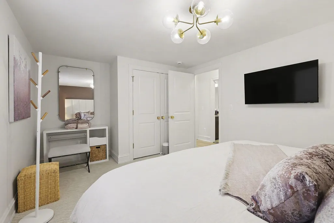
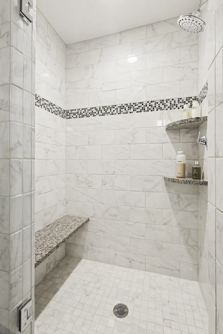
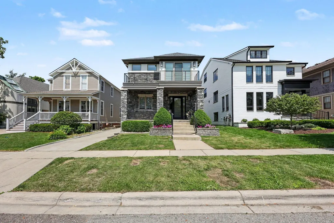
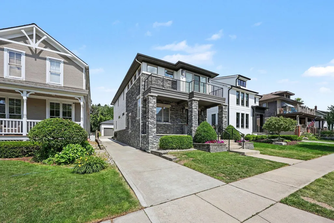
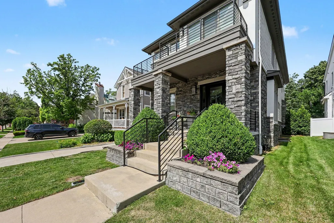
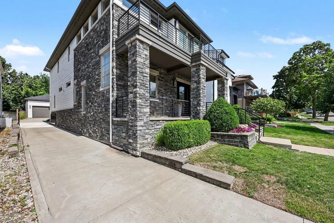
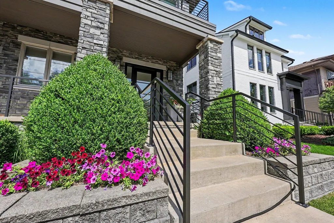
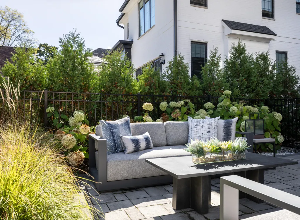
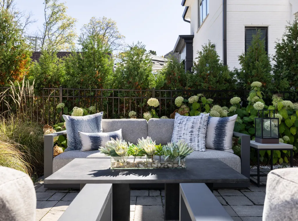
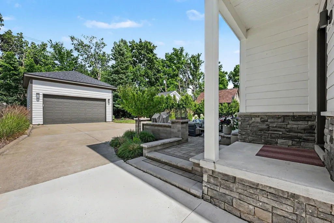
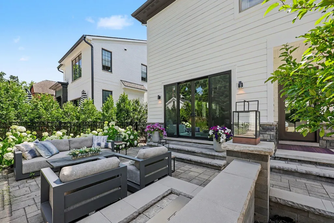
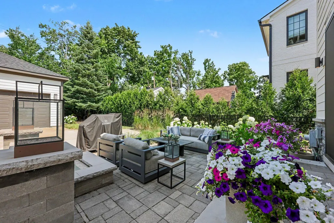
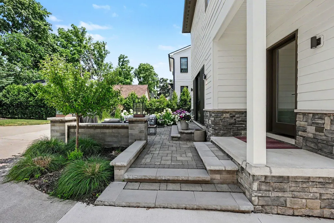
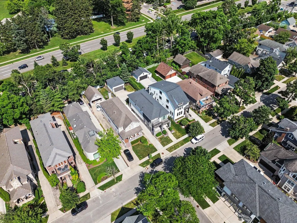
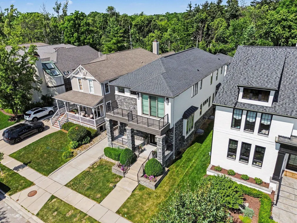
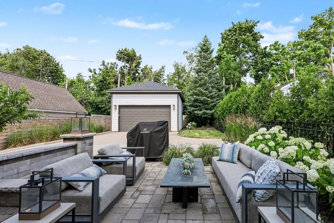
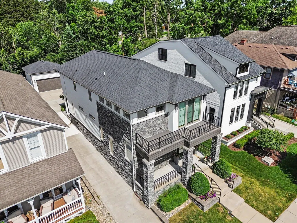
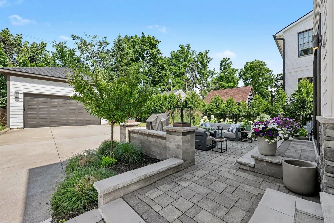
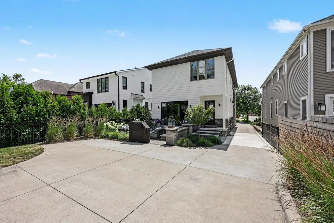
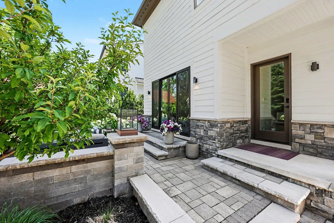
This sophisticated, custom built home in Birmingham's ''Little San Francisco'' neighborhood was built to the highest standards or design, materials, and craftsmanship and then reimagined to create one of the most stunning offers on the market today. You will love living just blocks from all the shops and restaurants in Downtown Birmingham. Highlights of this home are extensive including newly installed wide-plank White Oak flooring throughout the main living space, dramatic foyer custom staircase, open concept floor plan, custom kitchen with quartz counter tops, professional grade appliances, and large island workspace, oversized living room with fireplace, fantastic dining area with custom light fixture, great backhaul mud rom, and handcrafted main floor office with built-in cabinets and bookshelves. The upper level includes a dramatic primary bedroom suite including large bedroom area, spa-like primary bath with soaking tub and large shower, large walk-in closet and upper built-in cabinetry and bookshelves. Upstairs, the luxurious primary suite offers a serene retreat with a spacious bedroom, spa-inspired bath with soaking tub and oversized shower, a large walk-in closet, and a private balcony perfect for relaxing summer evenings. Two additional en-suite bedrooms and a convenient upper-level laundry room complete the second floor. The finished lower level expands the living space with a large recreation room, walk-behind wet bar, exercise area, fourth bedroom, and fourth full bath, along with generous storage. Outdoors, the backyard provides a private oasis with a fully fenced yard and expansive patio ideal for entertaining or quiet relaxation. Recent design and renovation completed by Stalburg Design. https://stalburgdesign.com/projects/7730390-pied-a-terre-perfection
| Price History | |
|---|---|
| 3/9/2026 | Listed $1,895,000 |
| 7/1/2026 | 6$1,795,000 |
| 9/8/2026 | 3$1,750,000 |
General Features
| Sewer | Public |
|---|---|
| Heating | Forced Air |
| Cooling | Central Air |
| Utilities | Natural Gas Connected |
| Possession | Close Plus 30 Days |
| Roof | Asphalt |
| Appliances | Cooktop,Dishwasher,Double Oven,Dryer,Microwave,Refrigerator,Washer |
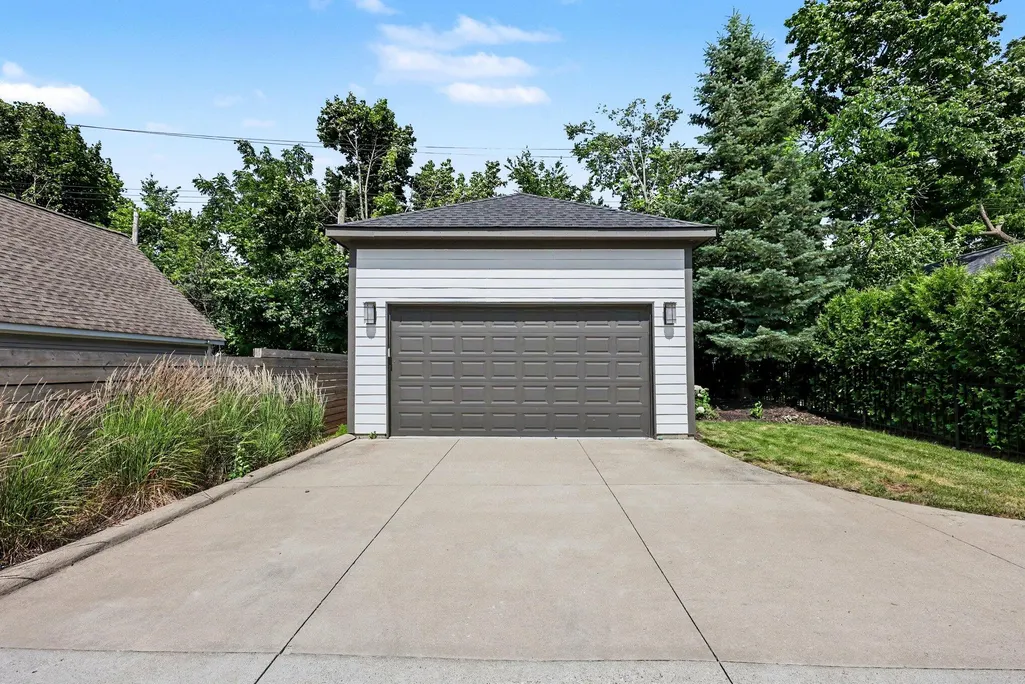
| Garage Spaces | 2.0 |
| Architectural Style | Colonial |
| Construction Materials | HardiPlank Type,Stone |
| Year Built | 2016 |
| Stories Count | 2 |
| Township | Birmingham |
| Property Subtype | Single Family Residence |
| Tax Year | 2025 |
| Ownership | Private Owned |
| County | Oakland |
| New Construction | No |
| Property Type | Residential |
| Attached Garage | No |
| Garage Y/N | Yes |
| Total Rooms | 12 |
| Full Baths | 4 |
| Status | Active |
| City | Birmingham |
| High School District | Birmingham |
| Zoning Description | R1 |
| Lot Size Units | Acres |
| Lot Size Square Feet | 6839.0 |
| Carport Y/N | No |
| Listing Terms | Cash,Conventional |
| Land Lease Y/N | No |
| Tax Annual Amount | 31229.0 |
| Home Warranty Y/N | No |
| Lease Renewal Y/N | No |
| Additional Parcels Y/N | No |
| Rent Control Y/N | No |
| Virtual Tour | https://u.listvt.com/mls/230240906 |
| Standard Status | Active |
| Occupancy Type | Owner |
| Tax Assessed Value | 816270 |
| MobileHomeRemainsYN | No |
| Legal Description | T2N,R10E,SEC 25 OAK GROVE ADD LOT 79 EXC THAT PART TAKEN FOR HWY 8-25-15 FR 007 |
| Senior Community | None |
Interior Features
| Interior Amenities | Center Island |
|---|---|
| Basement | Full |
| Flooring | Carpet,Ceramic Tile,Wood |
| Total Fireplaces | 1 |
| Fireplace Features | Living Room |
| Air Conditioning Y/N | Yes |
| Heating Y/N | Yes |
| Fireplace Y/N | Yes |
| Half Baths | 1 |
| Laundry Features | Laundry Room,Upper Level |
| Total Bedrooms | 4 |
| Below Grade Finished Area | 1201.0 |
| Total Baths | 5 |
Exterior Features
| Exterior Amenities | Balcony |
|---|---|
| Parking Features | Garage Faces Front,Garage Door Opener,Detached |
| Water Source | Public |
| Lot Size Area | 0.16 |
| Spa | No |
| Building Area Total | 2854.0 |
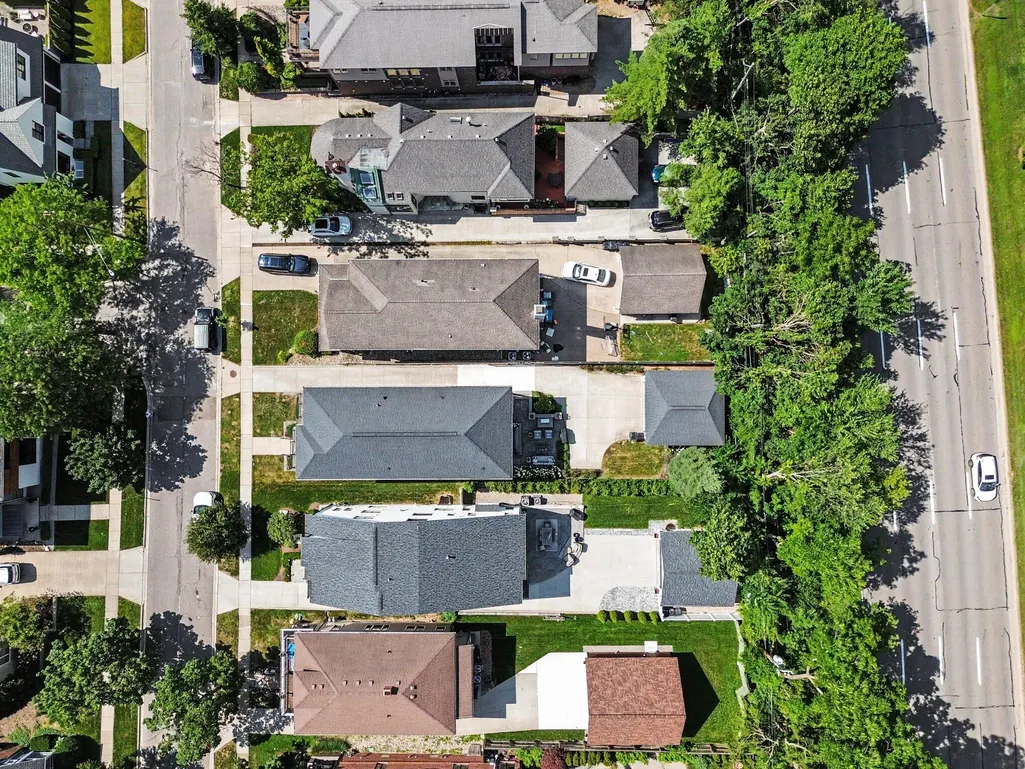
| Lot Dimensions | 40 x 170 |
| Lot Size Acres | 0.16 |
| Road Surface Type | Paved |
| Waterfront Y/N | No |
| Crops Included Y/N | No |
| Horse Y/N | No |
| Irrigation Water Rights Y/N | No |
Amenities
- Foreclosure
- Views
- Short Sale
- New Construction
- Adult 55+
- Lease To Own
- No HOA Fees
- Furnished
- Primary On Main
- Air Conditioning
- Seller Finance
- Green
- Fixer Upper
- Horse
- Golf
- Fireplace
- Deck
- Garage
- Basement
- Pool
Property vs Single Family Average in 48009
Price
Taxes
Year Built
Visits
 Listing information is provided by Participants of the MichRIC MLS. IDX information is provided exclusively for personal, non-commercial use, and may not be used for any purpose other than to identify prospective properties consumers may be interested in purchasing. Information deemed reliable but not guaranteed. ©: MichRIC MLS. Last Update September 17, 2026 3:39 PM UTC
 IDX provided courtesy of Realcomp II Ltd., via REMAX Classic and The Originating MLS(found above), © 2026 Realcomp II Ltd. Shareholders. The information being provided is for consumers personal, non-commercial use and may not be used for any purpose other than to identify prospective properties consumers may be interested in purchasing.
